Leave Your Message

Top CNC Machined Aluminum Parts Manufacturers

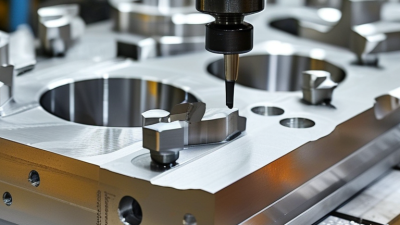
Cnc Machined Aluminum Parts are found in aerospace brackets, camera housings, robotics, and medical equipment. Their appeal is practical: aluminum is lightweight, machines efficiently, and can hold precise dimensions. But a polished finish alone does not prove a part is reliable. Buyers should also examine alloy selection, tolerance control, inspection methods, and production consistency.

A useful shop-floor principle, expressed here as an illustrative line from fictional CNC process engineer Alex Chen, is: “A good part starts with a clear drawing and ends with measured proof.” This is an editorial example, not a quotation from a real, independently verified expert. It points to a real sourcing concern: manufacturers need to connect specifications with documented checks. Ask how they manage datums, tool wear, burr removal, and surface-finish requirements. Request sample inspection records when the application demands tighter control. Small details matter. A sharp edge can affect assembly. A poorly specified hole can delay an entire build.

This guide introduces leading manufacturers and the capabilities buyers can compare. It considers machining experience, equipment, material traceability, finishing options, and communication during quotation and production. Company claims should still be checked against project-specific evidence. No supplier is best for every job. Some excel at prototypes; others are better equipped for repeat production. Compare carefully, and leave room to revise your assumptions.
Top CNC Machined Aluminum Parts Manufacturers

What CNC-Machined Aluminum Parts Manufacturers Do

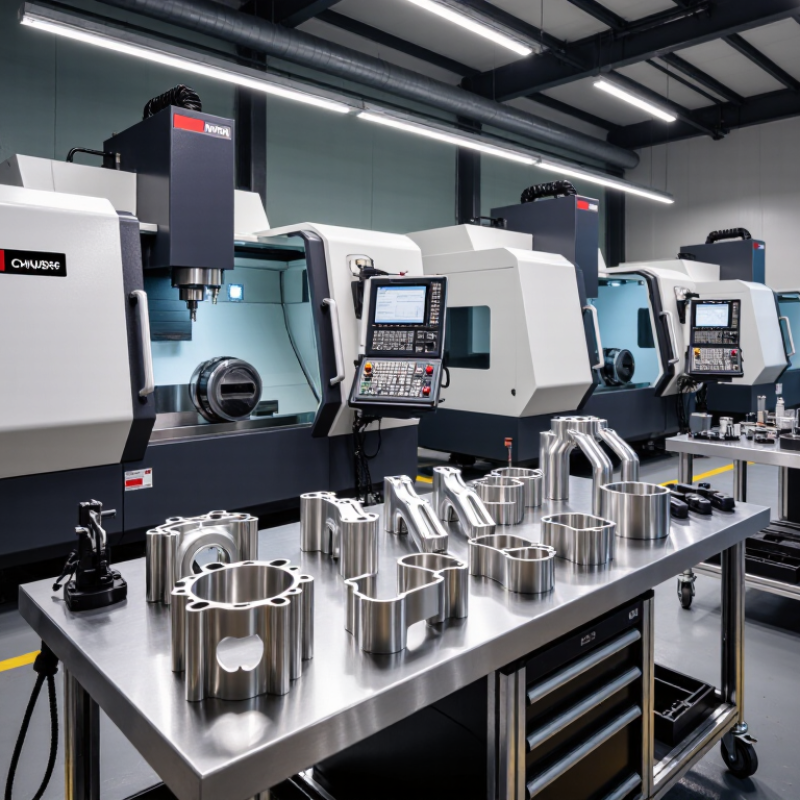
CNC-machined aluminum parts manufacturers turn engineering drawings into finished components using computer-controlled cutting tools. They review dimensions, tolerances, material requirements, and surface-finish notes before machining begins. A part may start as a solid aluminum block or plate. Milling and turning tools then remove material to create features such as mounting holes, slots, pockets, and threads. Small details matter. A hole that is slightly misplaced can affect assembly.

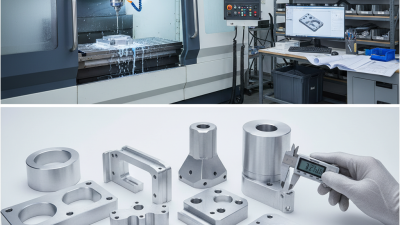
Manufacturers also plan tool paths, select cutting tools, and set machining parameters. During production, operators may check critical dimensions with calipers, micrometers, or coordinate-measuring equipment. Parts can receive deburring, cleaning, and specified finishing treatments before shipment. These steps help parts fit and function, but they do not erase unclear design instructions. A drawing can still leave room for judgment, and that deserves a pause. Even a well-inspected part may need adjustment if the mating component or real operating conditions differ from the original assumptions.

Tips: Share a clear drawing, identify critical dimensions, and explain how the part will be used. Ask how inspection results are recorded. If a tolerance seems unusually tight, discuss it before production; tighter is not always better. A little uncertainty is worth admitting early.
Common Aluminum Alloys for CNC-Machined Parts

Density affects part weight and material selection. Values shown are typical approximate densities; actual values can vary slightly by alloy specification and product form.

How Aluminum Parts Are Produced Through CNC Machining

CNC machining begins with a part drawing, an aluminum alloy, and a clear understanding of how the component will be used. A machinist checks wall thickness, holes, and tolerances before programming the toolpath. These choices affect cost and performance. A thin wall may flex under cutting pressure, while a deep pocket can trap chips. Small details matter. The stock is clamped firmly, then a cutting tool removes material in controlled passes. Roughing clears most of the excess; finishing passes create the specified surfaces and dimensions. Coolant and sharp tools help manage heat and reduce burrs.

After machining, the part is deburred and measured with tools such as calipers, micrometers, or coordinate-measuring equipment. Critical dimensions need closer inspection than cosmetic features. Surface treatment, such as anodizing, may follow when the design calls for added wear or corrosion resistance. It can also change dimensions slightly, so that effect should be considered during planning. Then comes inspection. A clean-looking part is not automatically a conforming part. In practice, setups can shift, tools wear, and drawings may leave room for interpretation. Reviewing measurement results and clarifying uncertain requirements helps prevent avoidable rework. CNC machining is repeatable, but reliable results still depend on sound planning and careful checks.

Capabilities That Distinguish Leading Manufacturers

Top CNC Machined Aluminum Parts Manufacturers
Capabilities That Distinguish Leading Manufacturers

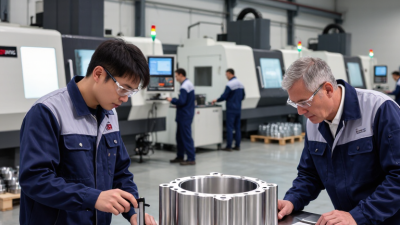
Leading aluminum machining shops do more than cut metal to a drawing. They review wall thickness, tool access, and clamping points before production, then flag features that may distort under cutting forces. This practical review can prevent thin ribs from vibrating or a deep pocket from collecting chips. Small details matter. The 2024 Deloitte and MAPI Smart Manufacturing and Operations Survey found that 86% of surveyed manufacturing executives expect smart manufacturing to drive competitiveness within five years. For buyers, useful digital capability means accessible inspection records, machine data, and clear revision control—not software for its own sake.

Quality systems should connect measurement to the part’s actual risks. For a close-tolerance bearing seat, a shop might document probe calibration, temperature conditions, and measured diameter across several locations. Material certificates and lot traceability also help confirm the aluminum alloy supplied matches the drawing. Deloitte’s survey also found 83% of executives expect smart manufacturing to transform how products are made. That outlook is not proof that every shop produces better parts. Ask how inspection results trigger corrective action, and whether the supplier can show a sample report. Even capable teams miss things. I would look for honest explanations of limits, realistic lead times, and evidence from comparable work.

Top CNC Machined Aluminum Parts Manufacturers - Capabilities That Distinguish Leading Manufacturers

Capability comparison guide for evaluating CNC machining suppliers
Capability Common production capability What distinguishes a leading manufacturer What to verify
Aluminum alloy range Frequently machined grades include 6061, 6082, 7075, and 2024, subject to application and availability. Can recommend an appropriate alloy and temper based on strength, corrosion exposure, machinability, and finishing needs. Material grade and temper on the quote, traceability documents, and any required material test certificates.
Dimensional accuracy General tolerances are specified per drawing; a commonly quoted standard machining tolerance is around ±0.005 in (±0.127 mm), depending on part geometry and process. Reviews critical dimensions up front and confirms achievable tolerances feature by feature. Tighter tolerances, such as ±0.0005 in (±0.0127 mm), may be achievable on suitable features with controlled processes. Written tolerance commitments, measurement method, inspection results, and treatment of critical-to-function dimensions.
Machine and part-size flexibility 3-axis milling and CNC turning cover many prismatic parts and rotational components; work envelopes vary by machine. Combines suitable 3-axis, 4-axis, or 5-axis machining and turning capacity to reduce setups where the part design benefits. Maximum work envelope, spindle and fixture constraints, number of setups, and sample parts with comparable geometry.
Complex features Common features include pockets, slots, threaded holes, bores, and milled profiles. Plans tool access, thin-wall support, datum strategy, and machining sequence to manage distortion and improve repeatability. Design-for-manufacturing feedback, proposed datums, wall-thickness risks, and achievable internal corner radii.
Surface finish As-machined finishes vary with tooling, feed, material, and geometry; surface roughness should be specified on the drawing when important. Can control and measure specified roughness on suitable surfaces and protect cosmetic areas during production and handling. Roughness requirements in Ra, measurement locations, cosmetic standards, and sample approval process.
Post-machining finishes Common options include anodizing, chromate conversion coating, bead blasting, and powder coating, depending on the part and application. Accounts for coating thickness, masking, color consistency, and the effect of finishing on fits and critical dimensions. Finish specification and applicable standard, color or appearance sample, masking map, and dimensional checks after finishing.
Inspection and metrology Inspection may include calipers, micrometers, gauges, height gauges, and coordinate measuring machines (CMMs). Uses a documented inspection plan matched to drawing risk, with calibrated equipment and traceable results for critical features. Inspection reports, equipment calibration records, sampling plan, and first-article inspection availability.
Repeatability and process control Repeatability depends on workholding, tooling condition, machine setup, material consistency, and process monitoring. Maintains controlled work instructions, tool-life practices, setup records, and corrective-action procedures for recurring production. How revisions are controlled, how nonconforming parts are handled, and what production records can be supplied.
Prototype-to-production support Many suppliers offer prototype machining and production runs, with lead time and economics dependent on complexity and order volume. Provides design feedback early and plans a practical transition from prototype setups to repeatable production methods. Quoted lead time, capacity assumptions, minimum order quantities, and change-control process between revisions.
Quality systems and documentation Documentation levels vary by supplier and customer requirements. Can provide applicable quality-system evidence and agreed records such as material certificates, inspection reports, and nonconformance documentation. Current certificates where required, scope of certification, and exact documentation included with the order.

Capability ranges are indicative, not universal guarantees. Actual limits depend on part geometry, alloy and temper, tolerance stack-up, finish requirements, inspection method, and production quantity; confirm requirements with the supplier before release.

How to Evaluate and Compare CNC Machining Suppliers

Top CNC Machined Aluminum Parts Manufacturers
How to Evaluate and Compare CNC Machining Suppliers

A polished quote is not proof of a capable shop. Compare suppliers using the same drawing, material grade, finish, quantity, and delivery date. Ask how they will hold each critical tolerance, and request a sample inspection report. For a 0.02 mm tolerance, clarify the measuring instrument and inspection method. Details matter.

Deloitte and MAPI’s 2022 Smart Factory Study found that 86% of surveyed manufacturing executives expected smart factory solutions to drive competitiveness within five years. This reflects executive expectations, not guaranteed supplier performance. Still, it supports asking how a shop controls revisions, records machine settings, and shares inspection results. Look for traceable data, not just claims of advanced equipment.

Compare the full landed cost. Include setup, deburring, anodizing, inspection, packaging, and freight. Check whether the quoted lead time includes finishing and quality checks. Ask for examples of similar aluminum parts, especially thin walls, deep pockets, or tight hole patterns. A supplier may quote quickly yet overlook a difficult feature. I would treat that as a prompt to review the drawing together, not an automatic rejection. One weakness in many comparisons: buyers may score price precisely but leave quality evidence vague. Make that evidence measurable.

Industries That Rely on CNC-Machined Aluminum Parts

Industries That Rely on CNC-Machined Aluminum Parts

Aerospace and aviation teams use machined aluminum housings, brackets, and structural fittings where low weight matters. These parts may include narrow pockets, threaded holes, and carefully finished contact surfaces. Dimensions must remain consistent so assemblies fit without repeated adjustment. Every design still needs a sensible balance between strength, weight, and machining time.

Medical equipment makers use aluminum components for imaging tables, instrument frames, and device enclosures. Smooth edges and cleanable surfaces matter in daily use. The exact requirements vary by device, so material choice and finishing should follow the application rather than habit. Small details count.

Automotive, robotics, and electronics manufacturers also depend on these components. A robotic arm may need a rigid joint block with accurately positioned bores, while an electronics enclosure may require thin walls and precise openings for connectors. Heat management can matter too: aluminum conducts heat well, but that alone does not guarantee a cooler system. Fit, airflow, coatings, and operating conditions all play a part. One common oversight is specifying tight tolerances everywhere; it can raise cost without improving performance. Better drawings identify which dimensions truly control assembly and function.