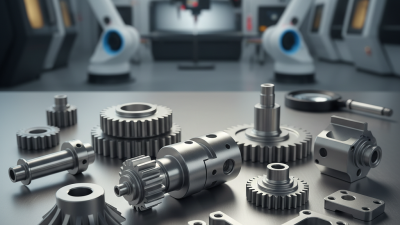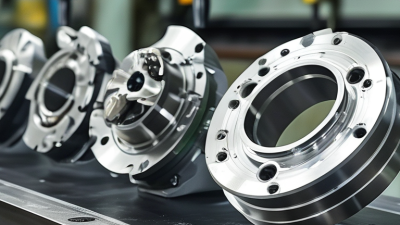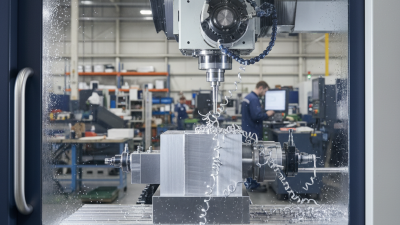
Precision Metal Parts support products that demand accuracy, repeatability, and dependable performance. They appear inside medical devices, aircraft systems, automation equipment, and industrial tools. A tiny deviation can affect assembly, vibration, sealing, or service life. For global buyers, selecting a supplier involves more than comparing unit prices.
Material choice matters. Stainless steel, aluminum, brass, and titanium behave differently during cutting, turning, milling, and finishing. Tolerance drawings must be clear, especially around holes, threads, flatness, and surface roughness. A practical supplier should explain process limits before production begins. Sample parts, inspection reports, material certificates, and traceability records provide useful evidence. They also reveal weaknesses early.
Quality expert W. Edwards Deming said, “Quality comes not from inspection, but from the improvement of the production process.” This principle remains highly relevant to Precision Metal Parts. Reliable manufacturers control tooling wear, machine calibration, operator procedures, and final inspection together. A coordinate measuring machine may verify a dimension, but it cannot repair poor process planning.
Details matter.
Global sourcing adds further questions. Can the supplier communicate technical changes clearly? Are packaging methods suitable for long-distance transport? Can production remain stable after the first successful batch? These issues deserve direct answers, not attractive promises. No guide can remove every uncertainty. Even experienced buyers may overlook a small chamfer, an unclear datum, or a packaging gap. This guide examines those practical decisions, helping buyers compare capability, evidence, risk, and long-term value.
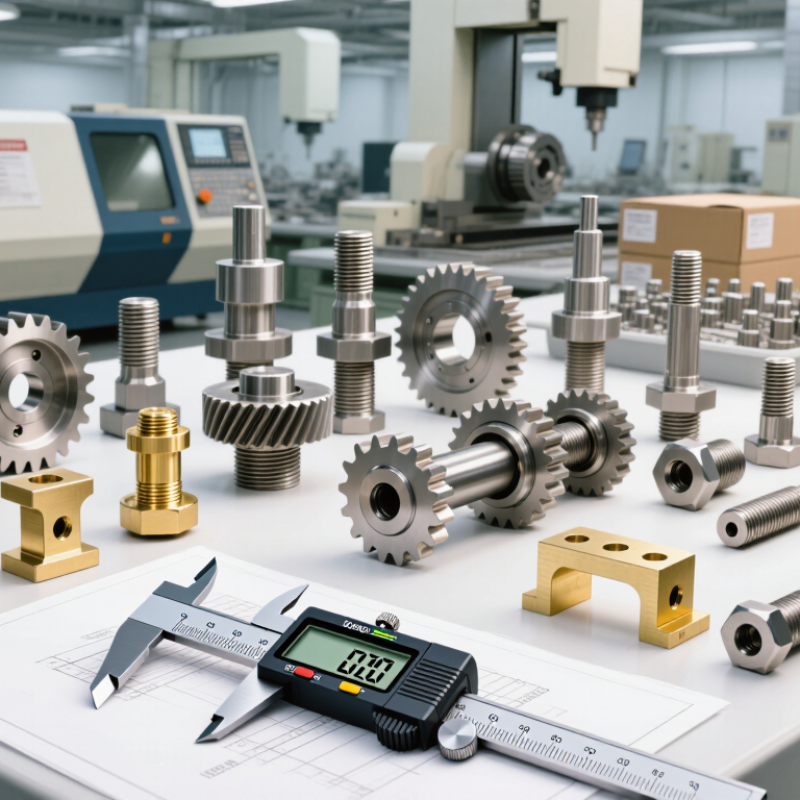
Precision metal parts are components manufactured to meet tightly controlled dimensions, tolerances, and functional requirements. They may include shafts, brackets, housings, pins, gears, or custom fasteners. Their defining feature is not simply small size or polished appearance. It is repeatable accuracy. A shaft with a 20.00-millimeter diameter may require a tolerance of only a few hundredths of a millimeter. That tolerance determines whether it rotates smoothly or binds. In engineering practice, designers define geometry, material, surface finish, hardness, and inspection criteria.
Manufacturers produce these parts through CNC machining, turning, milling, grinding, stamping, or other controlled processes. The selected method depends on alloy, volume, shape, tolerance, and production cost. Aluminum may suit lightweight housings, while hardened steel supports demanding wear conditions. Material certificates and calibrated measuring tools strengthen traceability. Inspectors may use micrometers, gauges, optical systems, or coordinate measuring machines. A reliable definition includes both the part and the evidence behind its compliance.
The boundary is not always neat. A general metal component can become a precision part when its fit, performance, and repeatability require controlled accuracy. However, “precision” has no universal tolerance number across every industry. That point deserves careful review. A technical drawing, not promotional language, should establish the actual standard. Real production also involves variation, tool wear, temperature changes, and occasional measurement disagreement. Experienced buyers should ask how tolerances are verified and whether inspection records are available. Perfect consistency is an aim, not an assumption.

Precision metal parts begin with function, not a machining process. Engineers define loads, temperature, surface contact, and service life before creating the CAD model. Critical dimensions receive tolerances and geometric controls, while noncritical features stay looser. This balance reduces cost without weakening performance. ISO 2768 guidance can support general tolerances, but demanding assemblies often require tighter, part-specific controls.
Material selection follows the working environment. Stainless steel suits corrosion exposure, while aluminum reduces weight and machining time. Engineers then compare turning, milling, stamping, grinding, or additive manufacturing. The 2024 Additive Manufacturing Industry Report recorded a 13.5% market increase in 2023, reaching about 20 billion dollars. That growth reflects more production use, not just prototyping.
A manufacturable design includes tool access, realistic wall thickness, and inspection points. Sharp internal corners are risky. They may require special tooling or extra passes. A first article should verify dimensions with calibrated gauges or coordinate measuring equipment. Surface roughness, hardness, coating thickness, and material certificates also need documented checks. The 2023 ISO Survey reported more than 1.5 million ISO 9001 certificates worldwide, showing the continuing value of controlled quality systems. Still, certification alone cannot fix a poor drawing. Designers should review supplier feedback early, because a perfect CAD model can remain impractical on the factory floor.
Material choice begins with the working environment, not the machine shop. Stainless steel suits components exposed to moisture, cleaning agents, or repeated handling. Aluminum reduces weight and supports fast machining for housings, brackets, and fixtures. Brass and copper provide useful electrical and thermal conductivity. Titanium offers high strength with low weight, but its machining cost and lead time can rise quickly.
Look closely.
Finishing methods protect surfaces and control how parts perform. Anodizing can improve aluminum’s wear resistance and appearance. Passivation removes free iron from stainless steel surfaces and supports corrosion resistance. Electrolishing creates a smoother surface for parts used in clean or fluid-handling applications. Zinc or nickel plating may protect carbon steel, while black oxide offers a darker appearance with limited corrosion protection. Powder coating provides a durable layer, although it may not suit tight tolerances or threaded features.
I have seen drawings specify a finish without defining thickness, masking areas, or salt-spray expectations. That gap creates avoidable disputes. Buyers should request material certificates, coating thickness records, and inspection reports for critical parts. Surface roughness, edge conditions, and color limits also need clear agreement. A beautiful finish cannot repair the wrong alloy. Nor can tight machining compensate for poor material selection. Small details matter. Testing one sample before mass production often exposes problems that measurements alone miss.
Global buyers evaluate precision metal parts through evidence, not attractive samples. A drawing must define critical dimensions, datum structure, surface finish, and geometric tolerances. ISO 9001 certification remains a useful screening signal; the ISO Survey 2023 recorded 1,265,216 valid certificates across 189 countries. Yet certification alone proves little about one batch. Buyers should request inspection plans, calibration records, material certificates, and traceable lot numbers.
Tolerance decisions should reflect function, not manufacturing ambition. A ±0.01 mm requirement may be unnecessary for a noncritical bracket, while a bearing seat may need controlled geometry and documented measurement uncertainty. Coordinate-measuring-machine reports can confirm size, position, and roundness. They should also identify the measurement method and equipment status. A report without these details is incomplete. I still see buyers comparing numbers without checking repeatability. That habit creates false confidence.
Compliance extends beyond dimensional accuracy. Depending on the destination and application, buyers may require restricted-substance declarations, origin records, safety documentation, or EN 10204 3.1 material certificates. Deloitte’s 2024 Smart Manufacturing and Operations Survey found that 92% of manufacturers view smart manufacturing as a major competitiveness driver within three years. This pressure encourages digital records, but systems do not replace judgment. Suppliers should connect inspection data to revision-controlled drawings and corrective-action records. Buyers can then review trends, not isolated results, before approving production. Mistakes still happen. Transparent evidence makes them easier to detect.
Selecting a reliable precision metal parts supplier requires more than comparing prices. Examine their machining experience, inspection equipment, and production records. A capable supplier should explain tolerances clearly, not hide behind vague promises. Ask for sample parts, material certificates, and dimensional inspection reports. A drawing may show a 0.01 mm tolerance, but stable results depend on machines, tools, and operator discipline.
Tips: Request a small trial order before approving volume production. Check how the supplier handles rejected parts, engineering changes, and delayed materials. Confirm communication hours, packaging methods, and export documents. Review photos of the factory, but do not treat polished images as proof. An online meeting with the quality team can reveal practical knowledge quickly.
Reliable cooperation also depends on traceability. Each batch should connect to material records, inspection data, and shipment details. Ask whether critical dimensions receive first-article inspection and regular process checks. Suppliers should identify risks before production starts. That matters. In my experience, the cheapest quotation can become expensive after rework, sorting, and missed assembly schedules. Still, even experienced suppliers make mistakes. The real test is whether they report problems honestly, investigate root causes, and prevent repetition. A written quality agreement helps, although it cannot replace direct communication and periodic review.